Temporary fence panelsWhatsApp: +86 133 2318 8871

Portable perimeter systems

Temporary Fence Panels

Compare four panel formats for construction boundaries, short-term works and event layouts. A workable temporary fence line depends on the panel infill, frame, connecting clamps, ground feet and site-specific bracing—not the panel alone.

Compare panel options
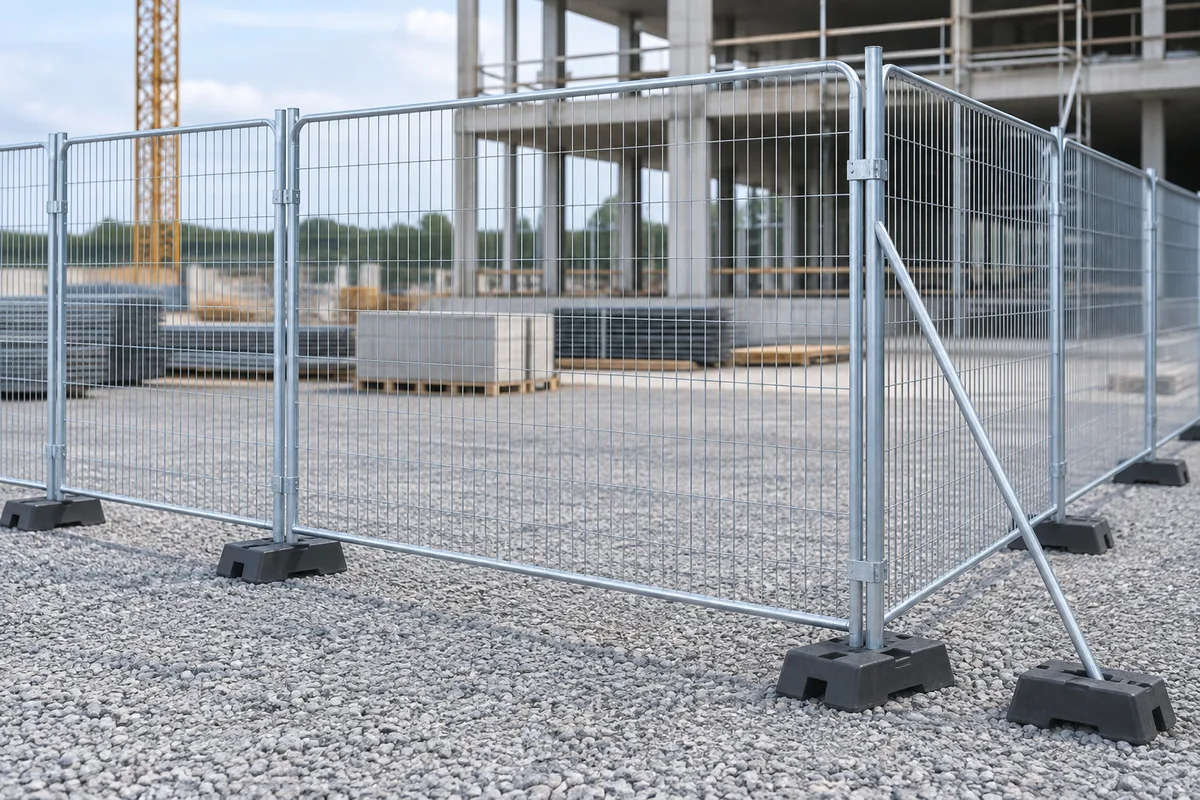
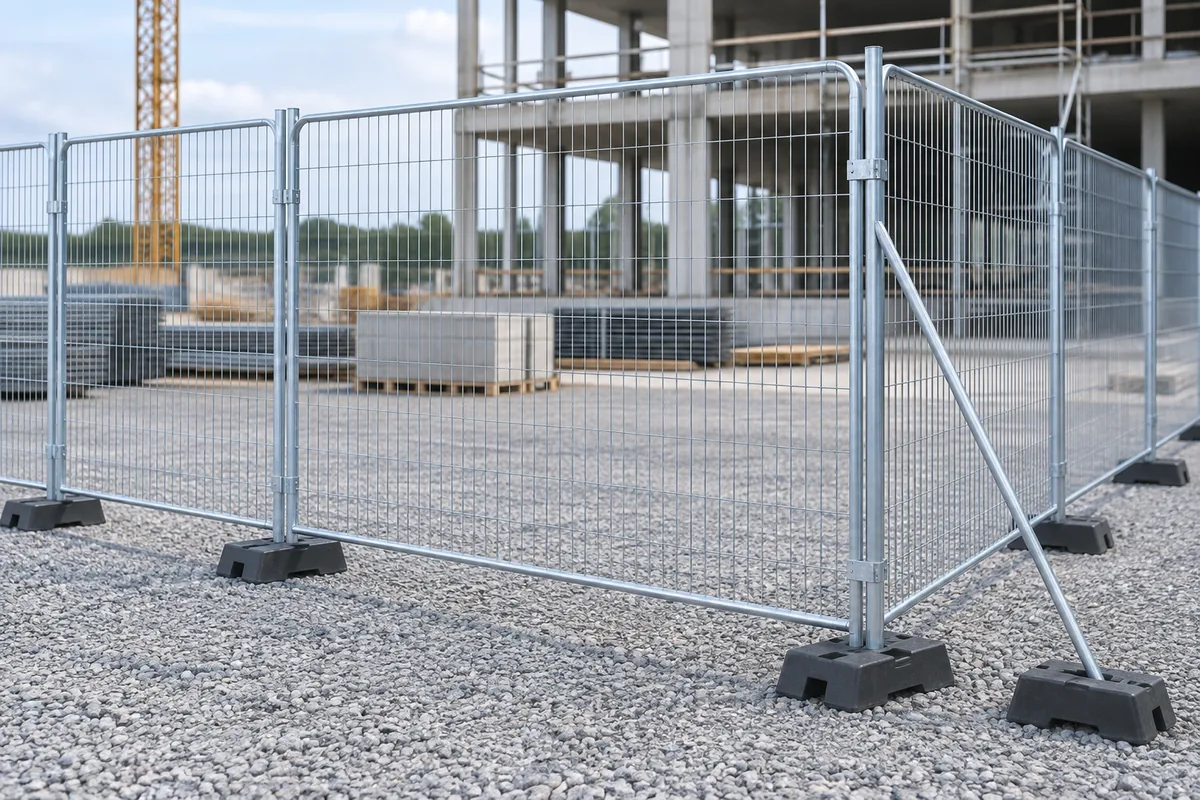
Temporary welded wire mesh fence panels on weighted feet with a diagonal brace

Four configurations

Choose the panel format first

These are design references for discussing a project. Dimensions, finish, feet and accessories should be confirmed against the drawing and intended location.

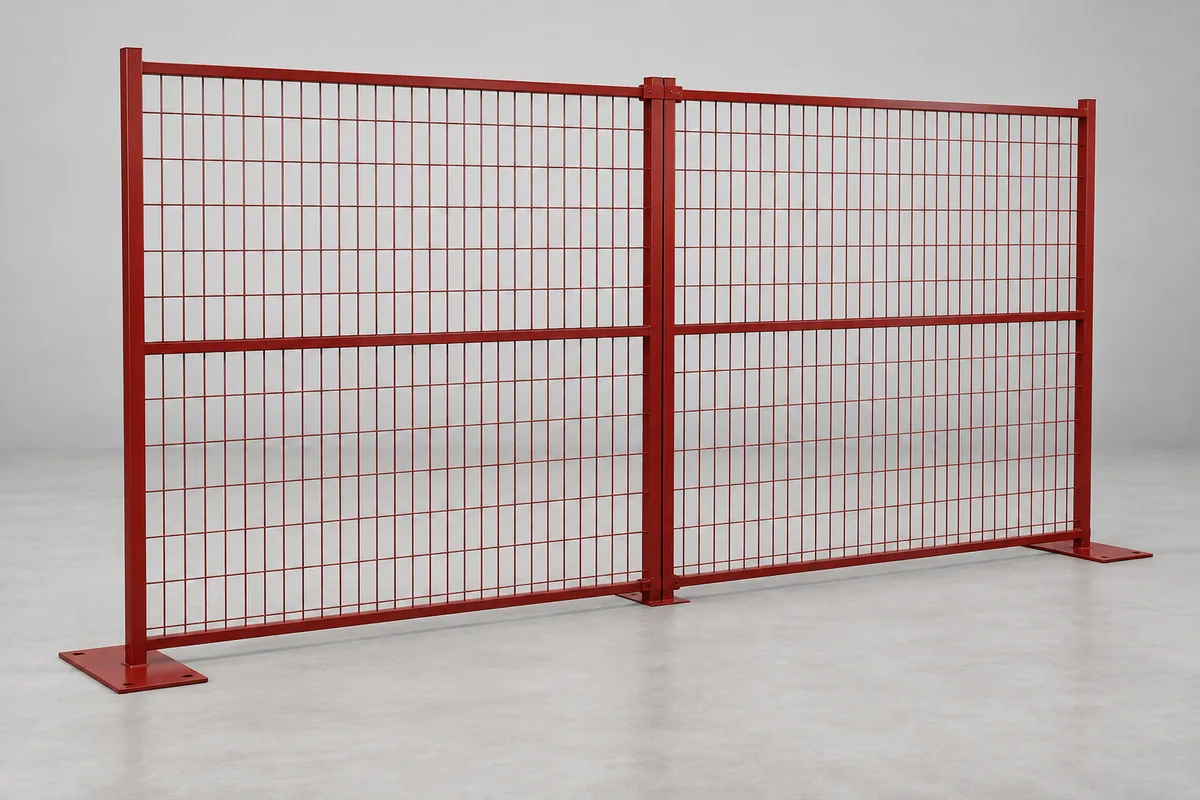
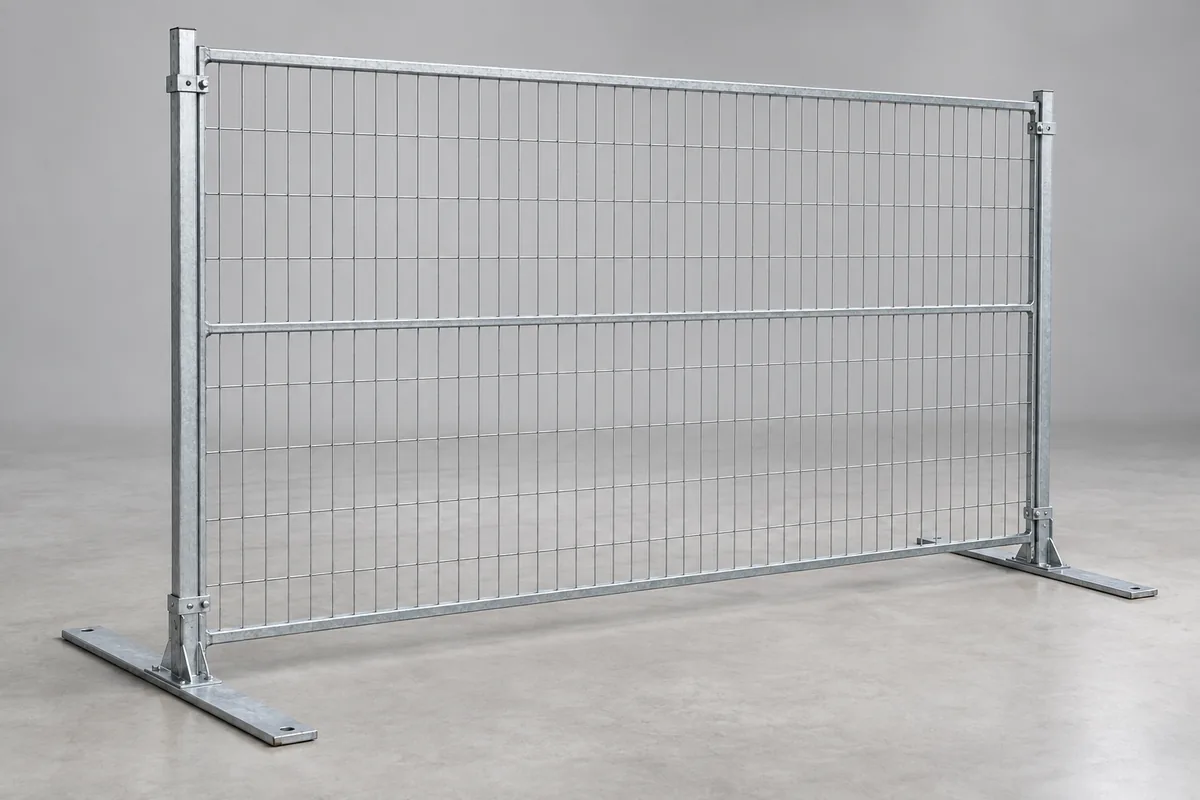
Silver Canada-style temporary welded mesh panel with square frame and flat metal feet
01 / Welded mesh

Canada-style · galvanized

A square-tube frame surrounds welded rectangular mesh, with a horizontal tube reinforcing the panel. Flat steel bases and a top connector help form a relocatable fence line.

Discuss for: temporary construction boundaries where a galvanized finish and metal-foot layout are preferred.

Powder-coated Canada-style welded mesh temporary fence panels with square frames and flat bases
02 / Welded mesh

Canada-style · coated

The same square-frame approach can be specified with a colour-coated appearance. Confirm the base material, coating system and repair requirements separately from the colour selection.

Discuss for: rental fleets or visible public-facing site boundaries that need a selected finish.

Round-tube welded mesh temporary fence panels joined by clamps and seated in separate weighted feet
03 / Welded mesh

Australia-style · round tube

Welded mesh is carried by a round tubular perimeter frame. Adjacent panels are linked with clamps and supported by removable feet; exposed runs may also require bracing determined by the site plan.

Discuss for: repeat-installation projects needing a modular panel, foot and clamp package.

Specification guide

What changes between the four?

The table describes construction differences, not a guaranteed stock list or approved engineering design.

OptionMesh and frameSupport and connectionConfirm in your enquiry
Canada-style galvanizedWelded rectangular mesh within square-tube frame; central support tubeFlat metal feet; top connectorPanel dimensions, wire, mesh opening, tube sections and galvanizing method
Canada-style coatedWelded rectangular mesh within square-tube frame; selected colour finishFlat metal feet; top connectorSteel pretreatment, coating system, colour and site touch-up plan
Australia-styleWelded mesh within round-tube frameRemovable feet, clamps and project-specific braceTube section, mesh, foot mass, clamp type and exposure
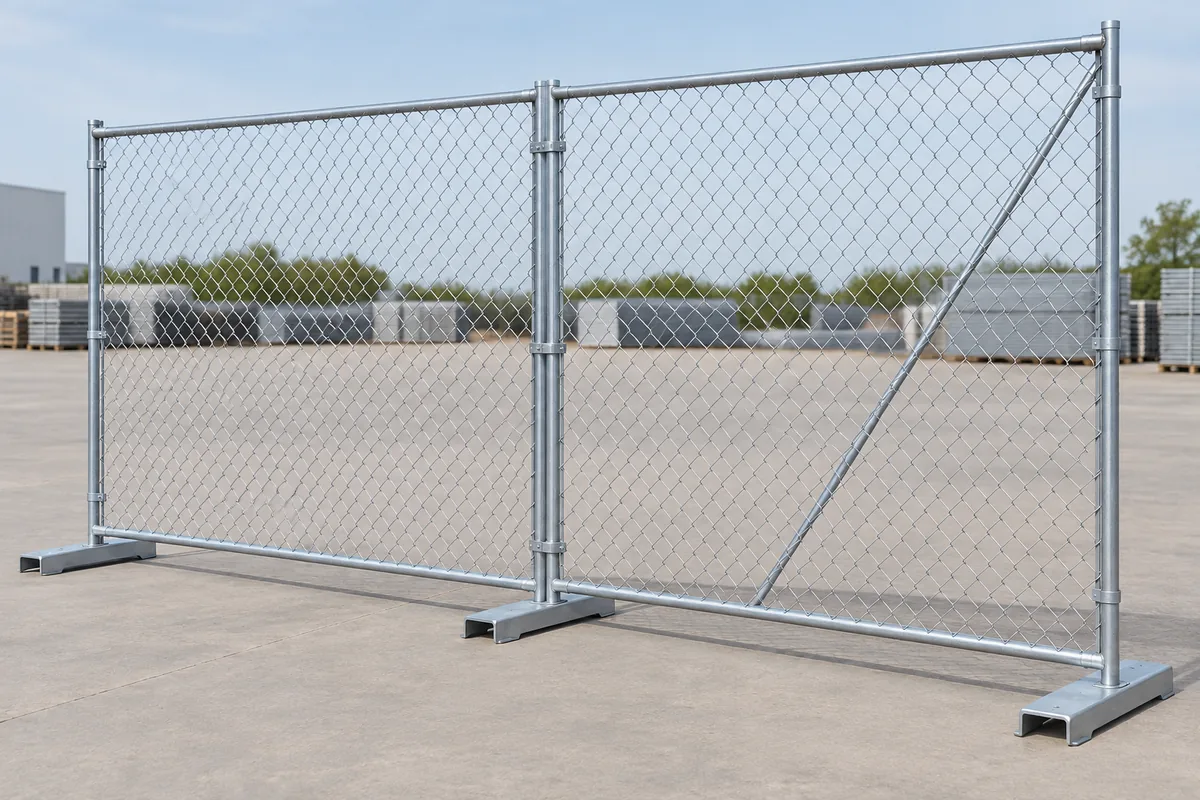
Chain-linkDiamond-pattern woven mesh within tubular framePortable metal feet and panel connectorsMesh opening, wire, frame diameter, foot type and lacing or fastening

Plan the complete temporary fence line

Begin with the run length, changes in direction, ground surface and required access openings. Select the panel format, then coordinate the feet and couplers with corners, returns, gates and any sections exposed to wind or public contact.

Installation and relocation

Portable panels can be assembled, moved and stored as a system, but stability depends on the actual ground, foot arrangement, bracing and any added screens or signs. Have the responsible site designer check loading and local requirements before installation.

Ordering note: The pictured configurations illustrate product types. Confirm the final dimensions, finish, accessories and availability with ZY-fencing before placing an order.
Request a quote

Share your temporary fence layout

Tell us which of the four configurations you are considering and attach a sketch or site plan in the email that opens after submission.

WhatsAppEmailCall