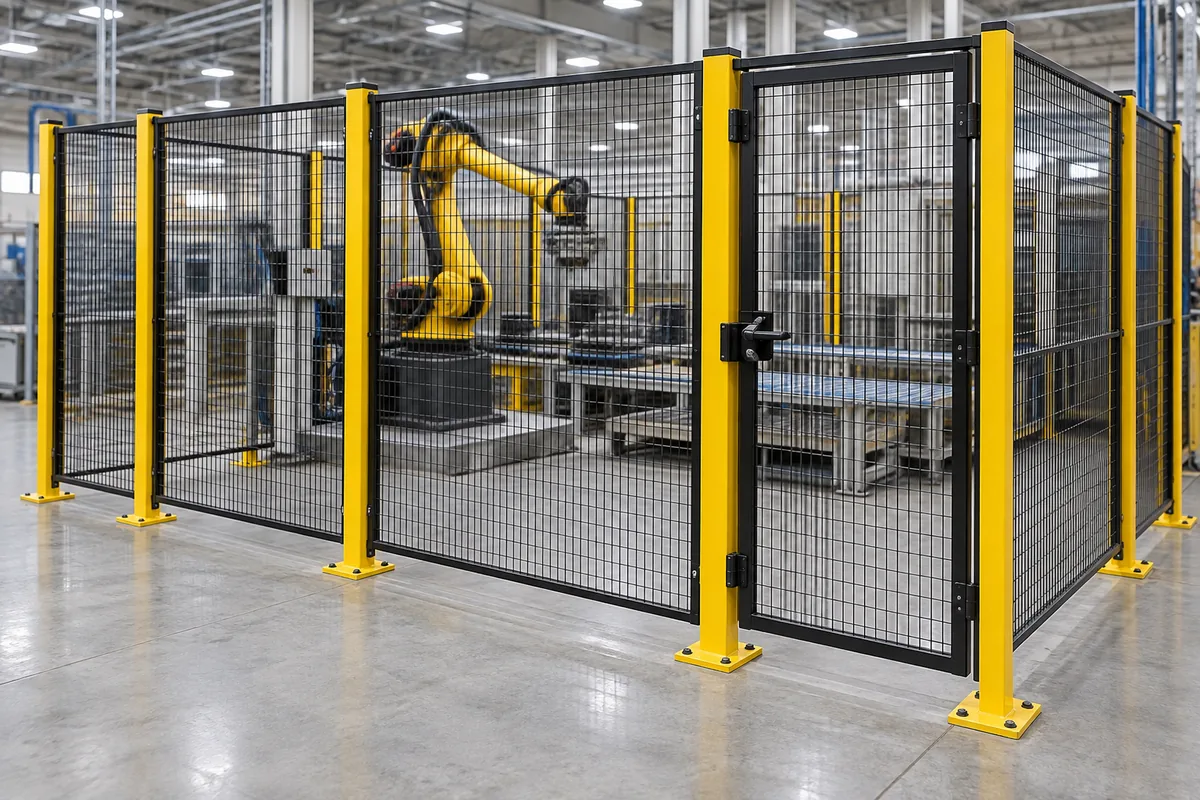
Plan from the protected zone outward
Start with the equipment footprint, hazard reach, service access and material flow. Panel widths, posts and gates can then be arranged around the required safety distance and floor condition.
Information for layout review
| Input | Questions to answer |
|---|---|
| Cell layout | What equipment and operating envelope must remain inside the barrier? |
| Panel line | What height, visibility and module layout are required? |
| Floor | Where can base plates be anchored, and are there obstructions or level changes? |
| Access | Where are personnel doors, material openings or removable panels required? |
| Controls | Will the site integrate interlocks, switches or locks, and who supplies them? |
Panels, posts and gates
A typical modular system includes framed welded mesh panels, floor-mounted posts, connection hardware and hinged or sliding access. The mesh aperture, stand-off distance and opening arrangement must follow the project safety assessment rather than a generic product claim.
Engineering boundary: The machine designer or responsible safety engineer should confirm the required safety distance, openings and control integration.